
Land use & zoning
PM MITRA Park Master Plan
The PM MITRA Park master plan: an industrial and urban ecosystem across approximately 1,000+ acres, zone by zone.
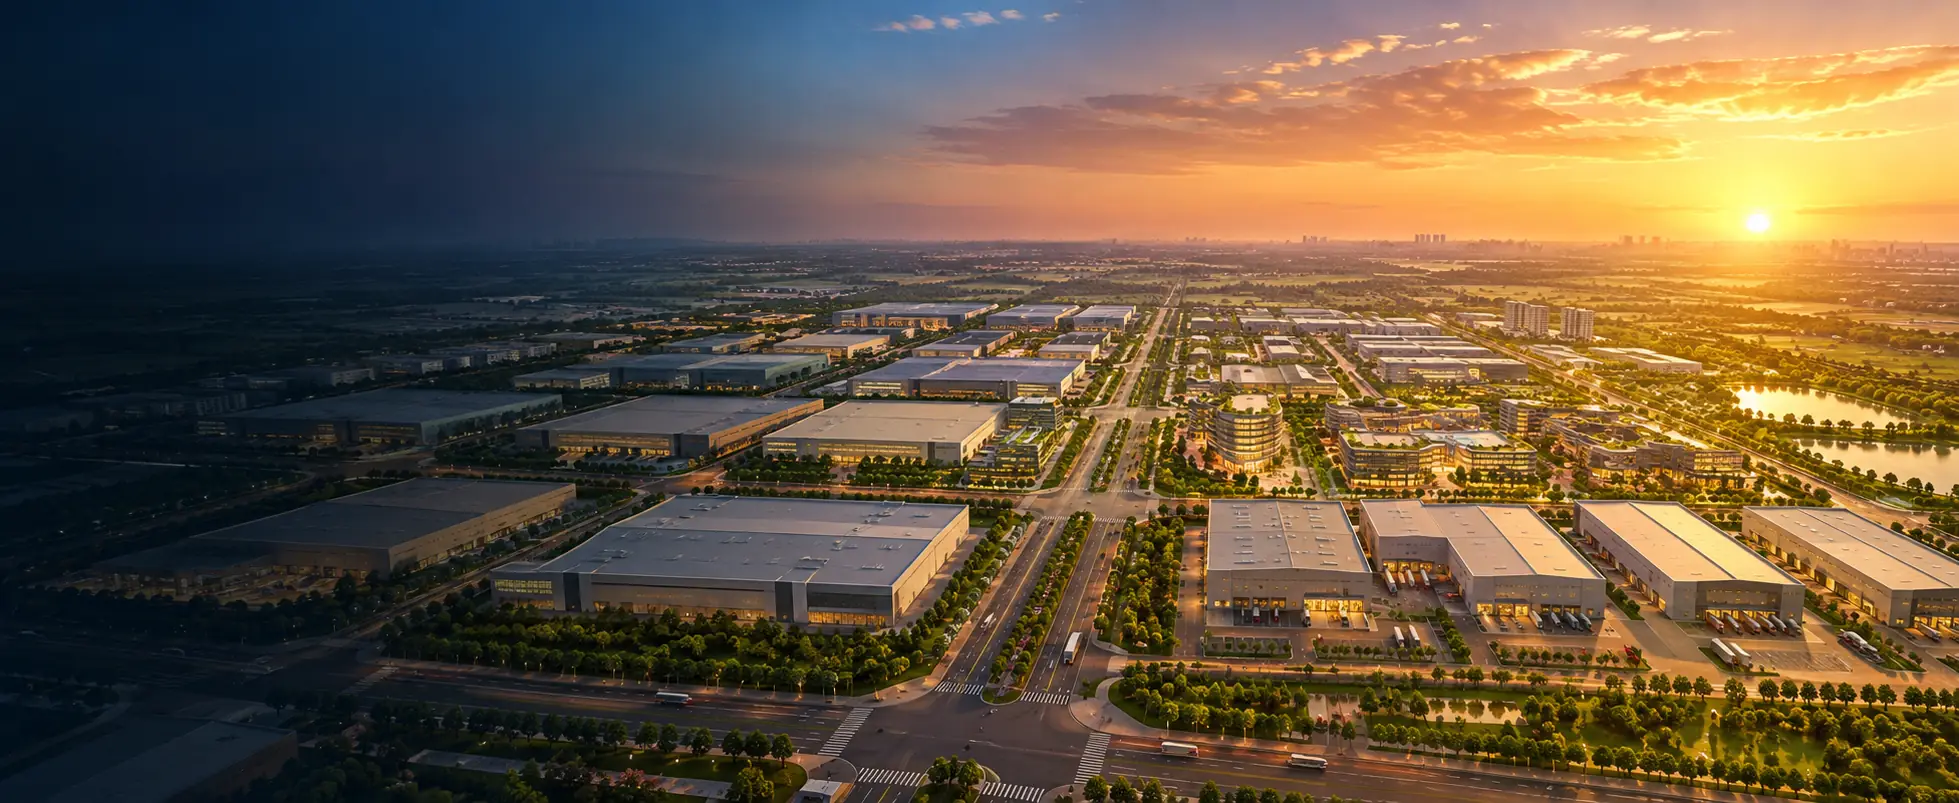 Artist’s impression
Interactive zoning concept
Explore the zones
Select a zone to see its planned use and opportunities.
Zones
Industrial
The manufacturing core — integrated textile units from spinning to garmenting.
Opportunities
- Spinning & weaving
- Processing
- Garments
- Technical textiles
Need it for a board paper?
Request current documentation from the resource centre.
Development zones
PM MITRA Park master plan zones
Seven land-use categories, each with a distinct role.
- 01
Industrial zone
The core: textile and apparel manufacturing, suppliers and buyers side by side.
- Spinning & weaving
- Processing
- Garmenting
- Technical textiles
Suited toManufacturers, anchor units, MSMEs
Industrial opportunities - 02
Commercial zone
Business, retail and hospitality serving workers, buyers and residents.
- Offices
- Retail
- Hotels & F&B
- Showrooms
Suited toDevelopers, operators, brands
Commercial opportunities - 03
Residential zone
Housing close to work — employee, rental and plotted development.
- Employee housing
- Apartments
- Plotted development
- Rental housing
Suited toResidential developers, employers
Residential opportunities - 04
Institutional zone
Institutions that train the workforce, drive innovation and serve residents.
- Skill centres
- Testing labs
- R&D
- Schools & healthcare
Suited toEducation, healthcare and research institutions
Institutional opportunities - 05
Warehousing & logistics
Storage and distribution for raw materials in and finished goods out.
- Warehousing
- Distribution centres
- 3PL / 4PL
- Export logistics
Suited toLogistics operators, warehouse developers
Logistics opportunities - 06
Infrastructure & utilities
Shared infrastructure that makes plug-and-play industrial land possible.
- Power
- Water supply
- Effluent treatment
- Internal roads
Suited toAll occupiers; infrastructure partners
Plan an industrial project - 07
Green areas
Buffers and open space for environmental performance and liveability.
- Green buffers
- Parks
- Stormwater areas
Suited toPark-wide benefit
Project overview
Planning logic
Why zones sit where they do
Adjacency: keep compatible uses close, separate the rest.
- Buffer processing units from housing
- Logistics near the main entry and highway
- Services within easy reach of workers
- Utilities planned once, at park scale
- Green space for buffers and liveability
For investors
From plan to site discussion
Indicative stages — no guaranteed timelines or approvals.
- 1
Identify your zone
Find where your project type belongs.
- 2
Share your requirement
Land size, utilities and access needs.
- 3
Review documentation
Get current plan and land information.
- 4
Discuss the site
Explore options with the team and authority.
FAQs
Master plan questions
Is the PM MITRA Park master plan final?
No. The interactive plan is an illustrative zoning concept. The approved master plan will be published here when available; areas, plots and layout are subject to it.
What development zones does the master plan include?
Industrial, commercial, residential, institutional, warehousing and logistics, utilities and infrastructure, and green areas.
Can I choose a specific plot?
Plot allotment follows the competent authority’s process. Share your land requirement through an investor enquiry and the team will explain current availability.
Where can I download the master plan?
Current documentation is available on request through Documents & Resources. The approved plan will be published once available.
Next step
Find the right zone for your project
Tell us what you’ll build and how much land you need.